0
Skip to Content
Limehouse Studios
Studio
Commercial
Residential
Fitness
About Us
Contact Us
Limehouse Studios
Studio
Commercial
Residential
Fitness
About Us
Contact Us
Studio
Folder: Projects
Back
Commercial
Residential
Fitness
About Us
Contact Us
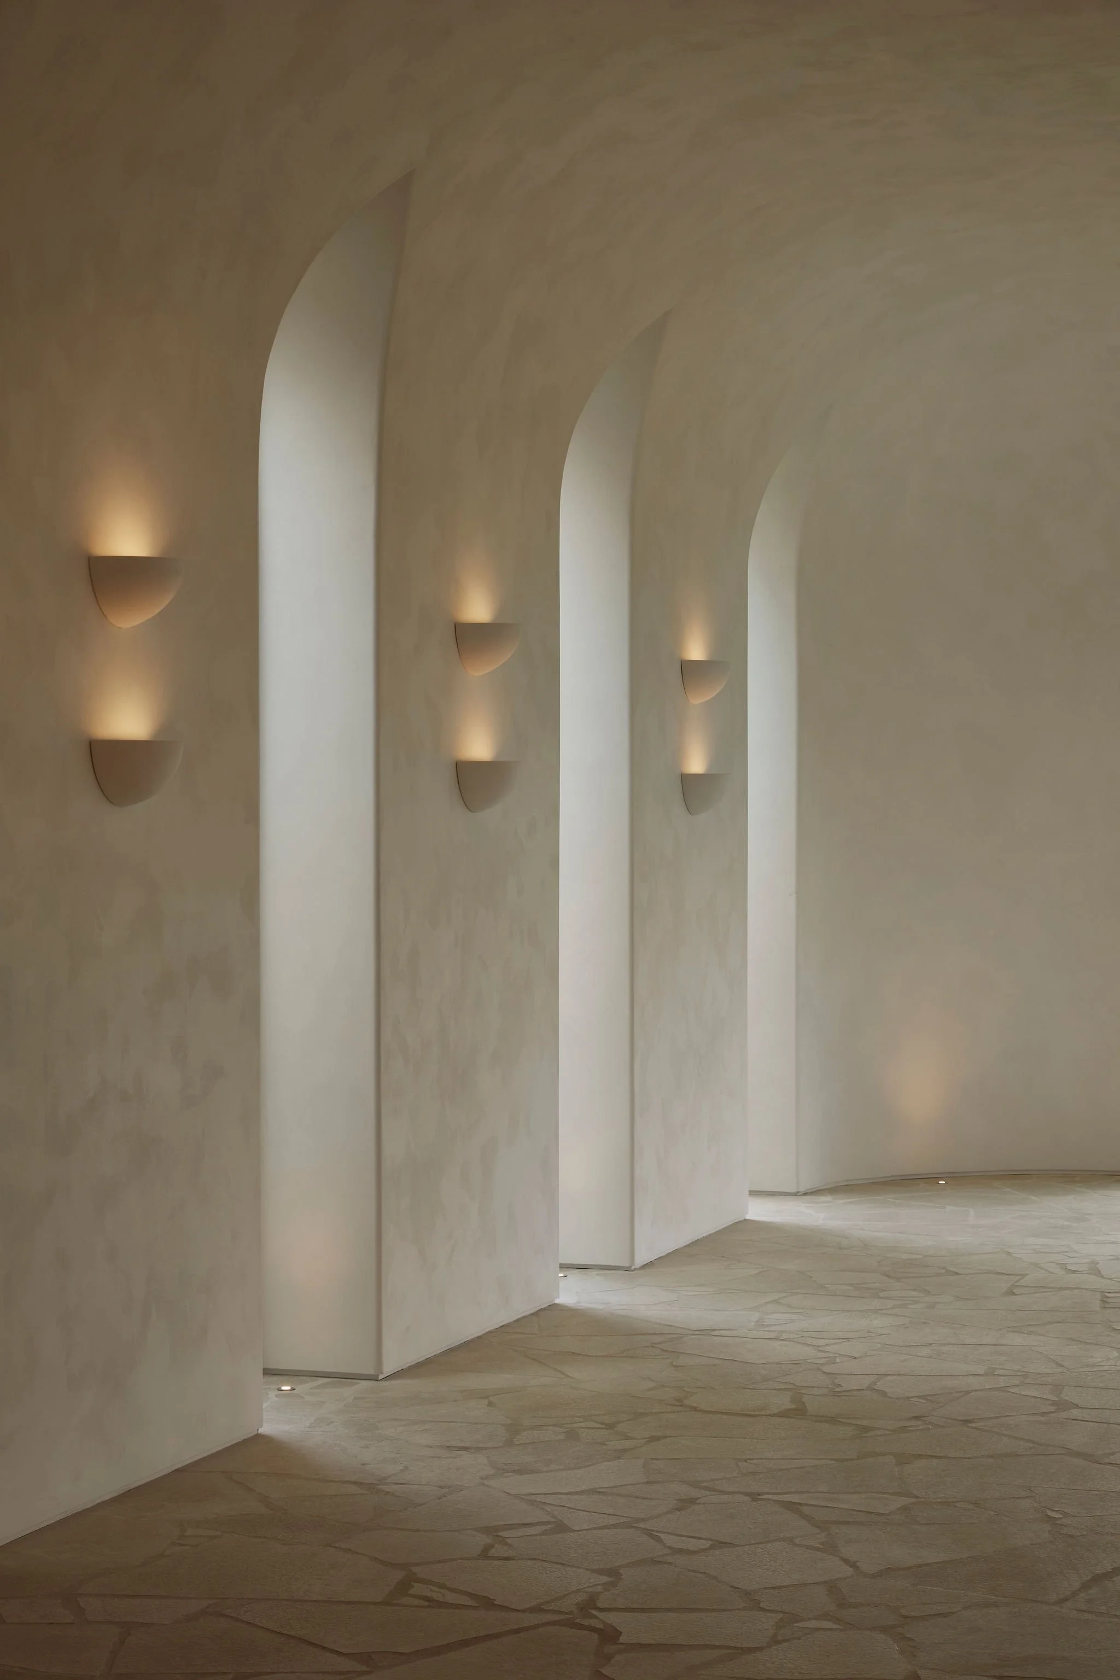
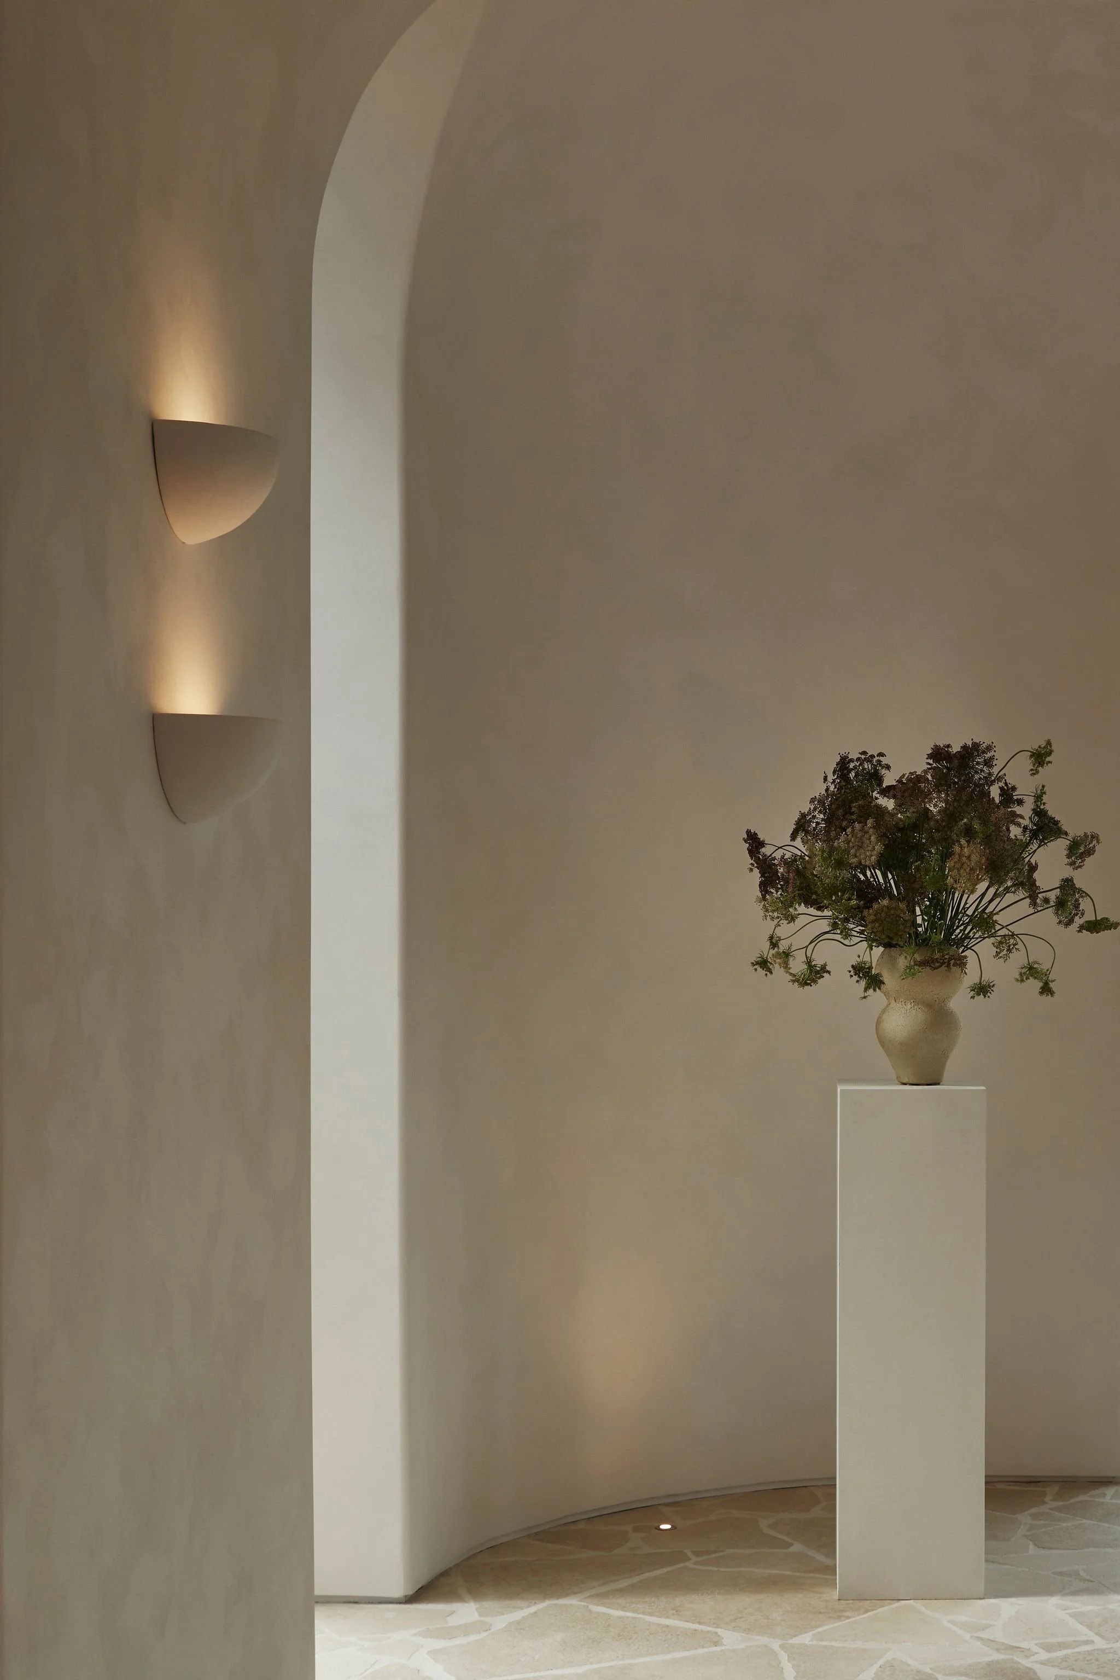
Curved plaster walls and arched openings inside the converted barn at Lune 1860 in Ontario.
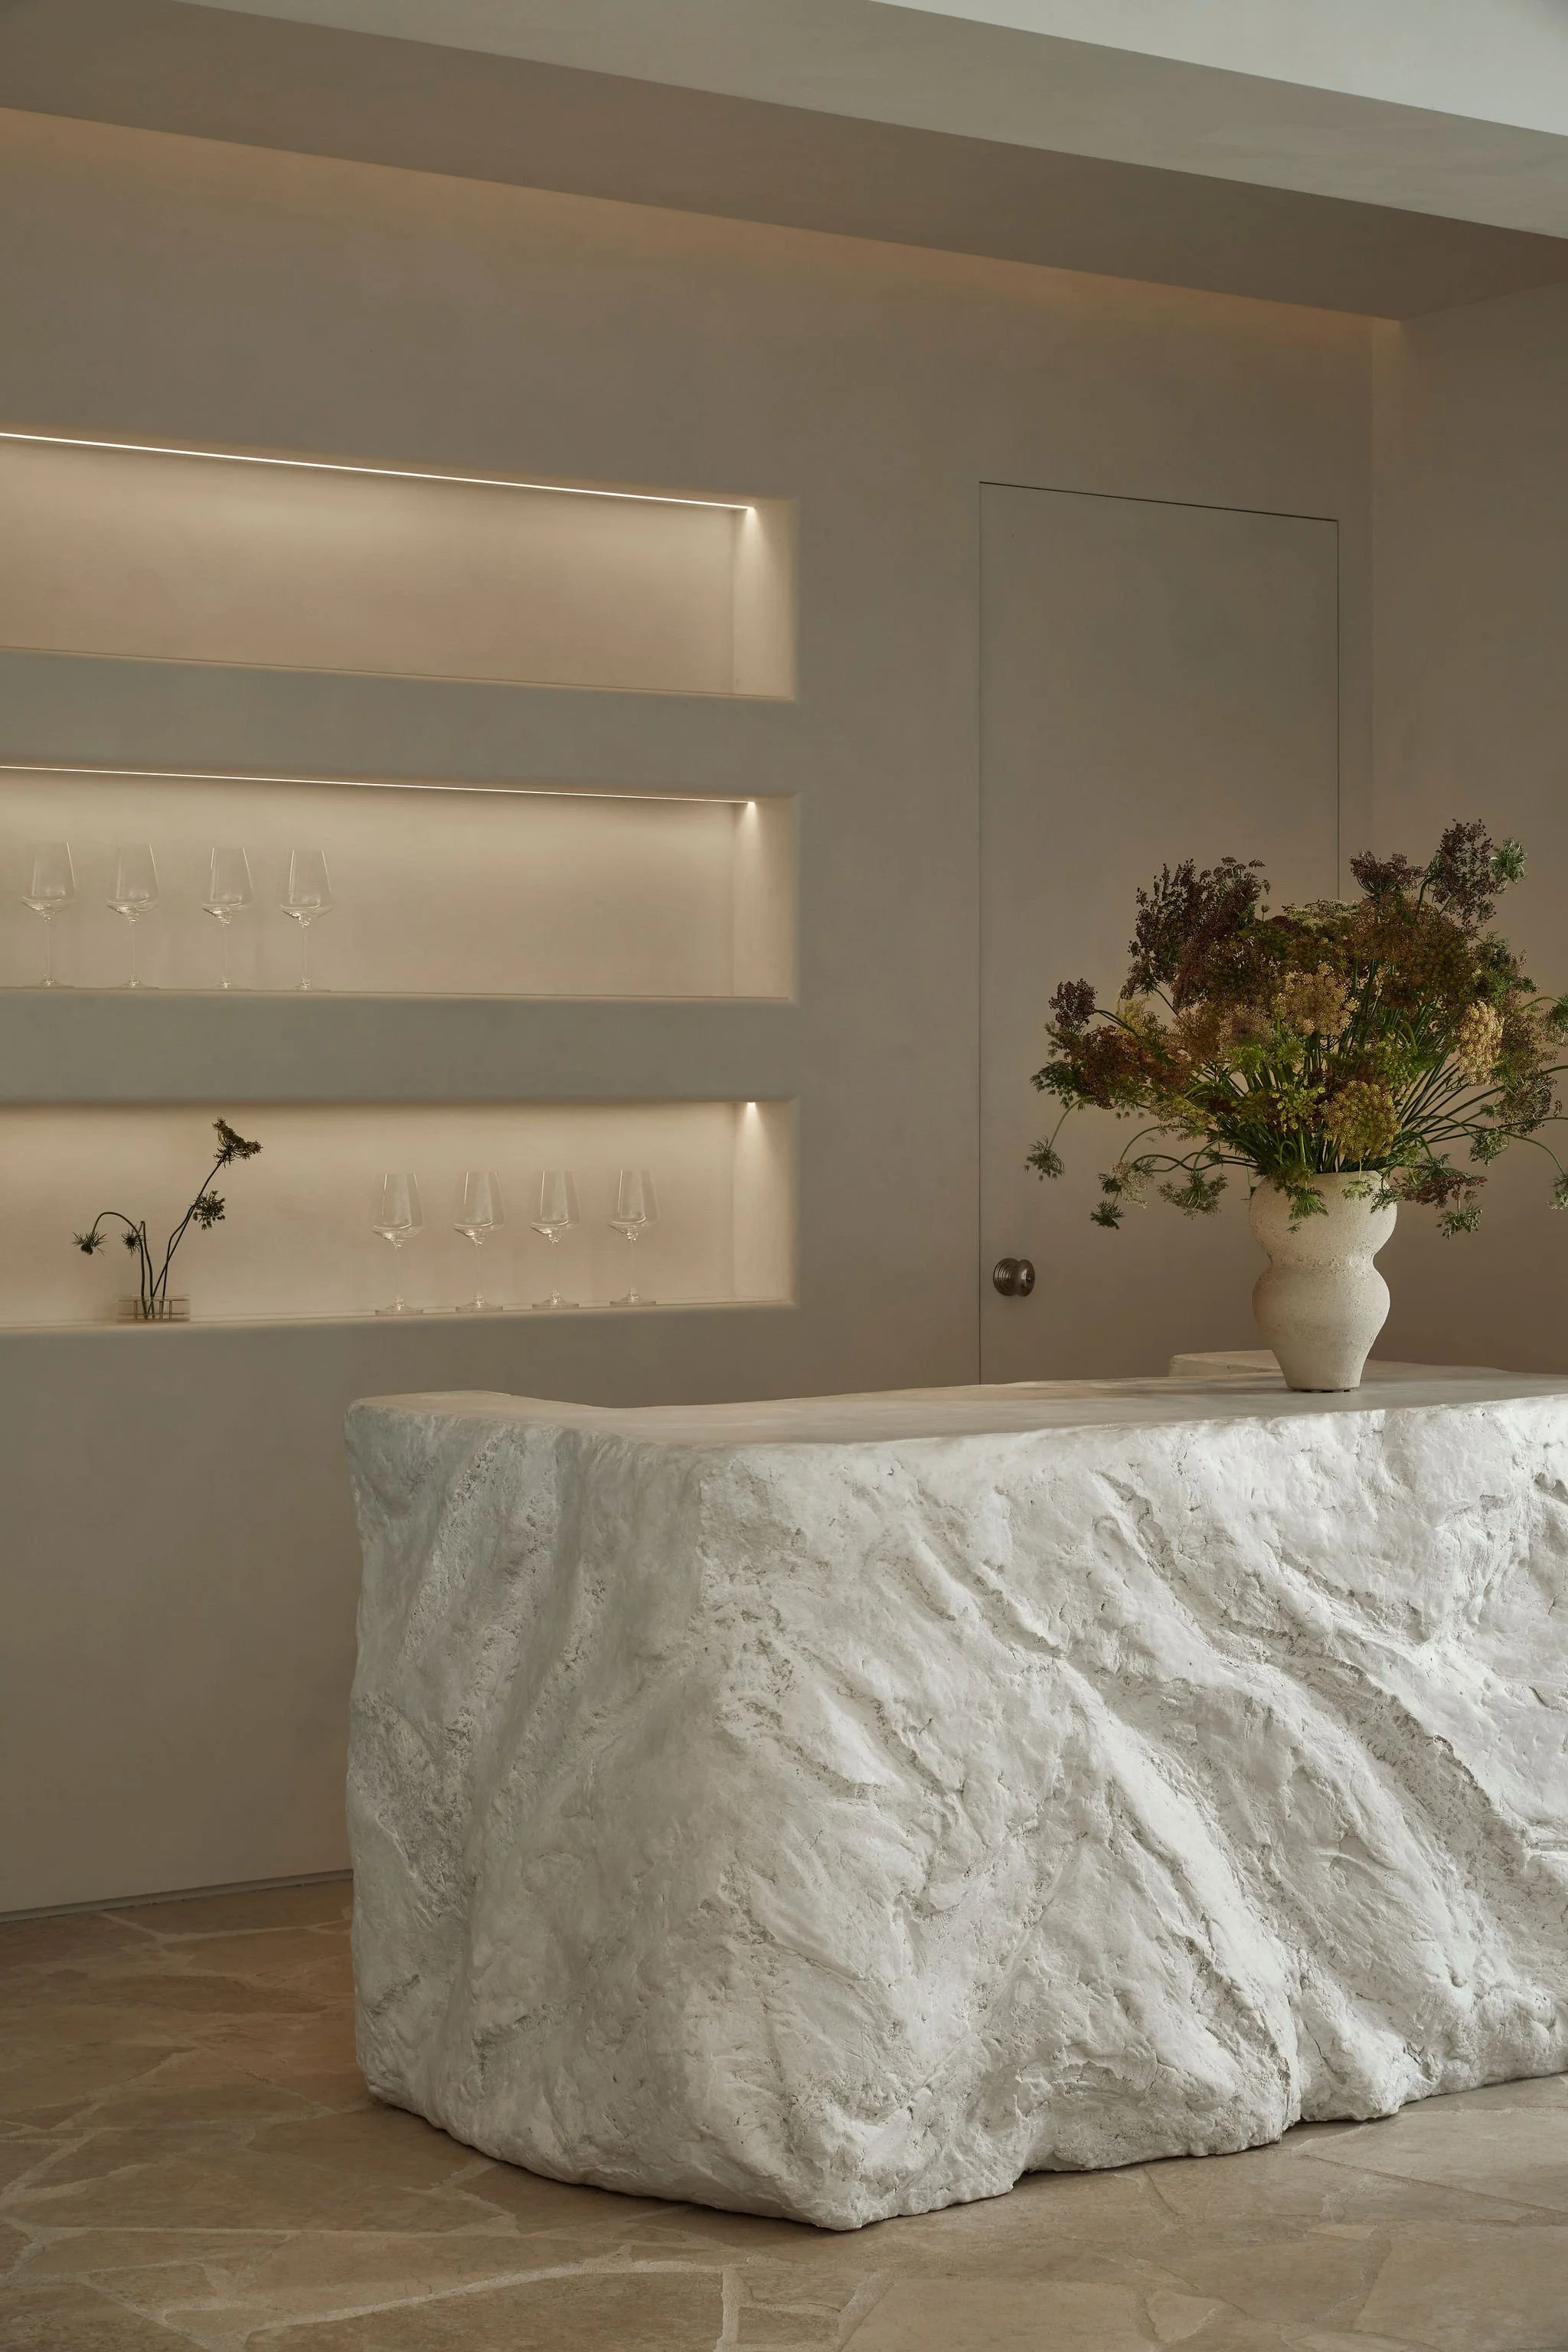
Sculptural reception counter and illuminated display niches inside the Lune 1860 barn in Ontario.
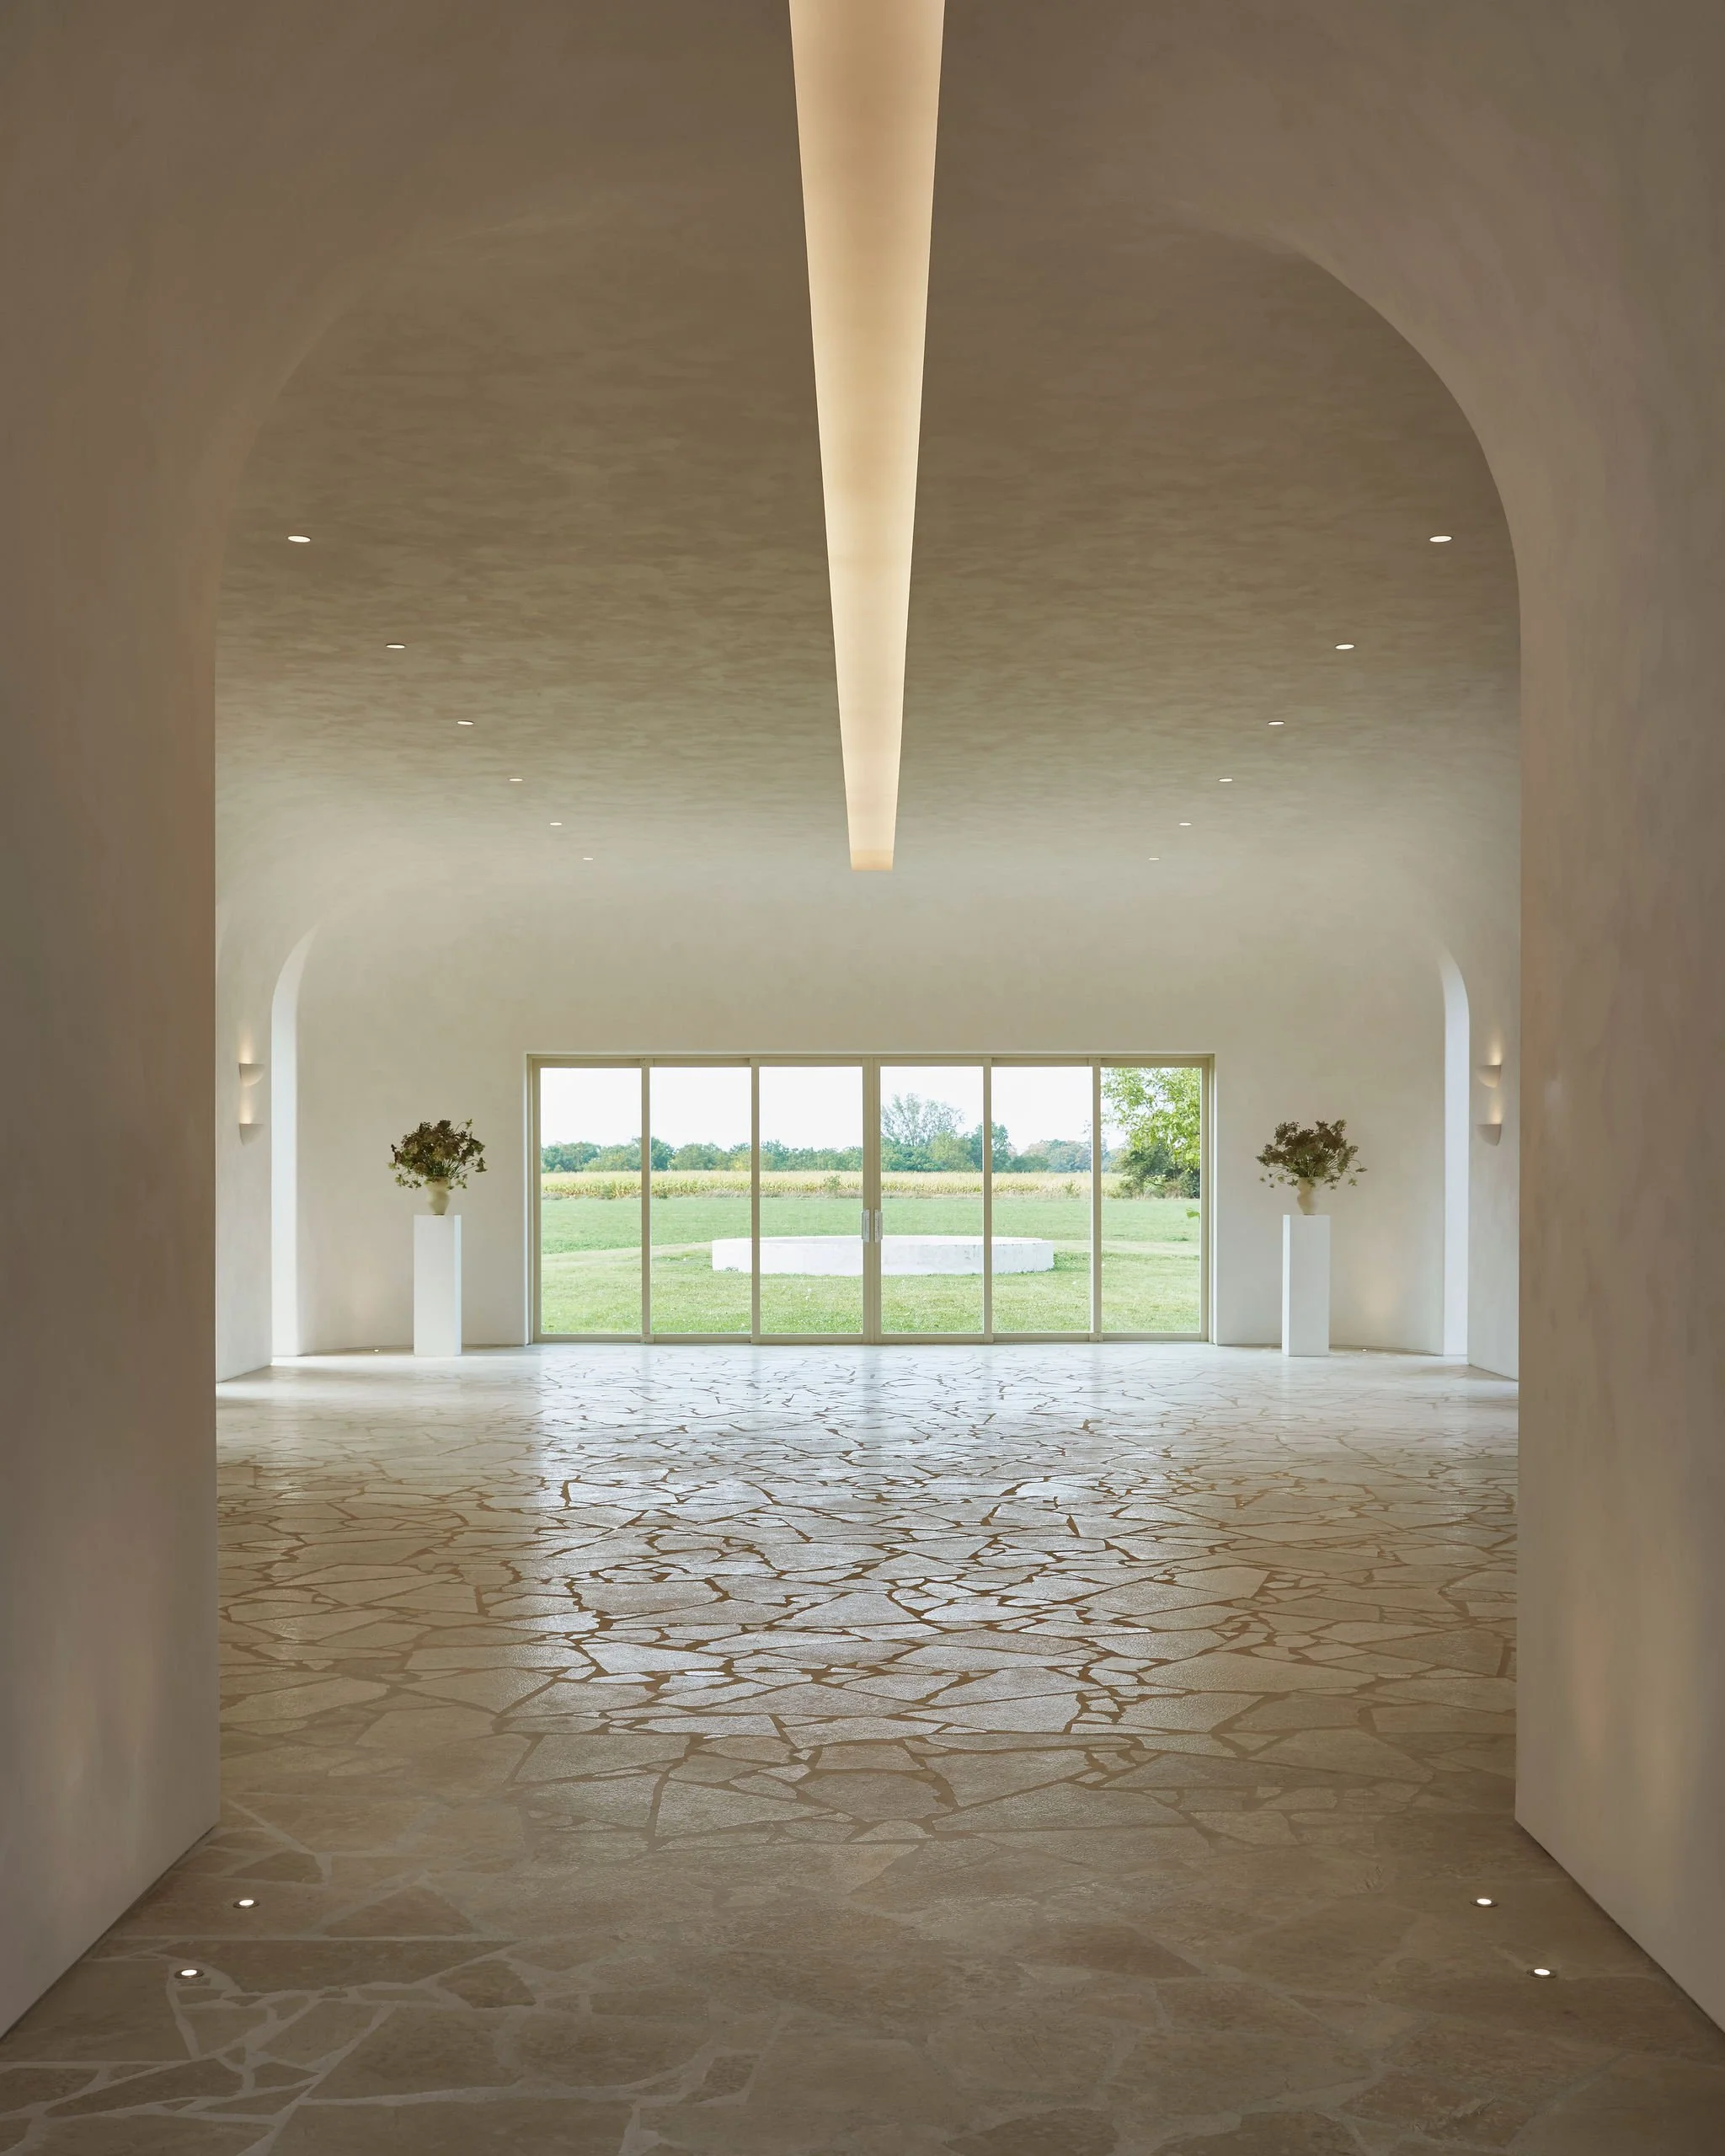
Main event space inside the Lune 1860 barn, with vaulted plaster ceiling, stone floor and views across the Ontario countryside.
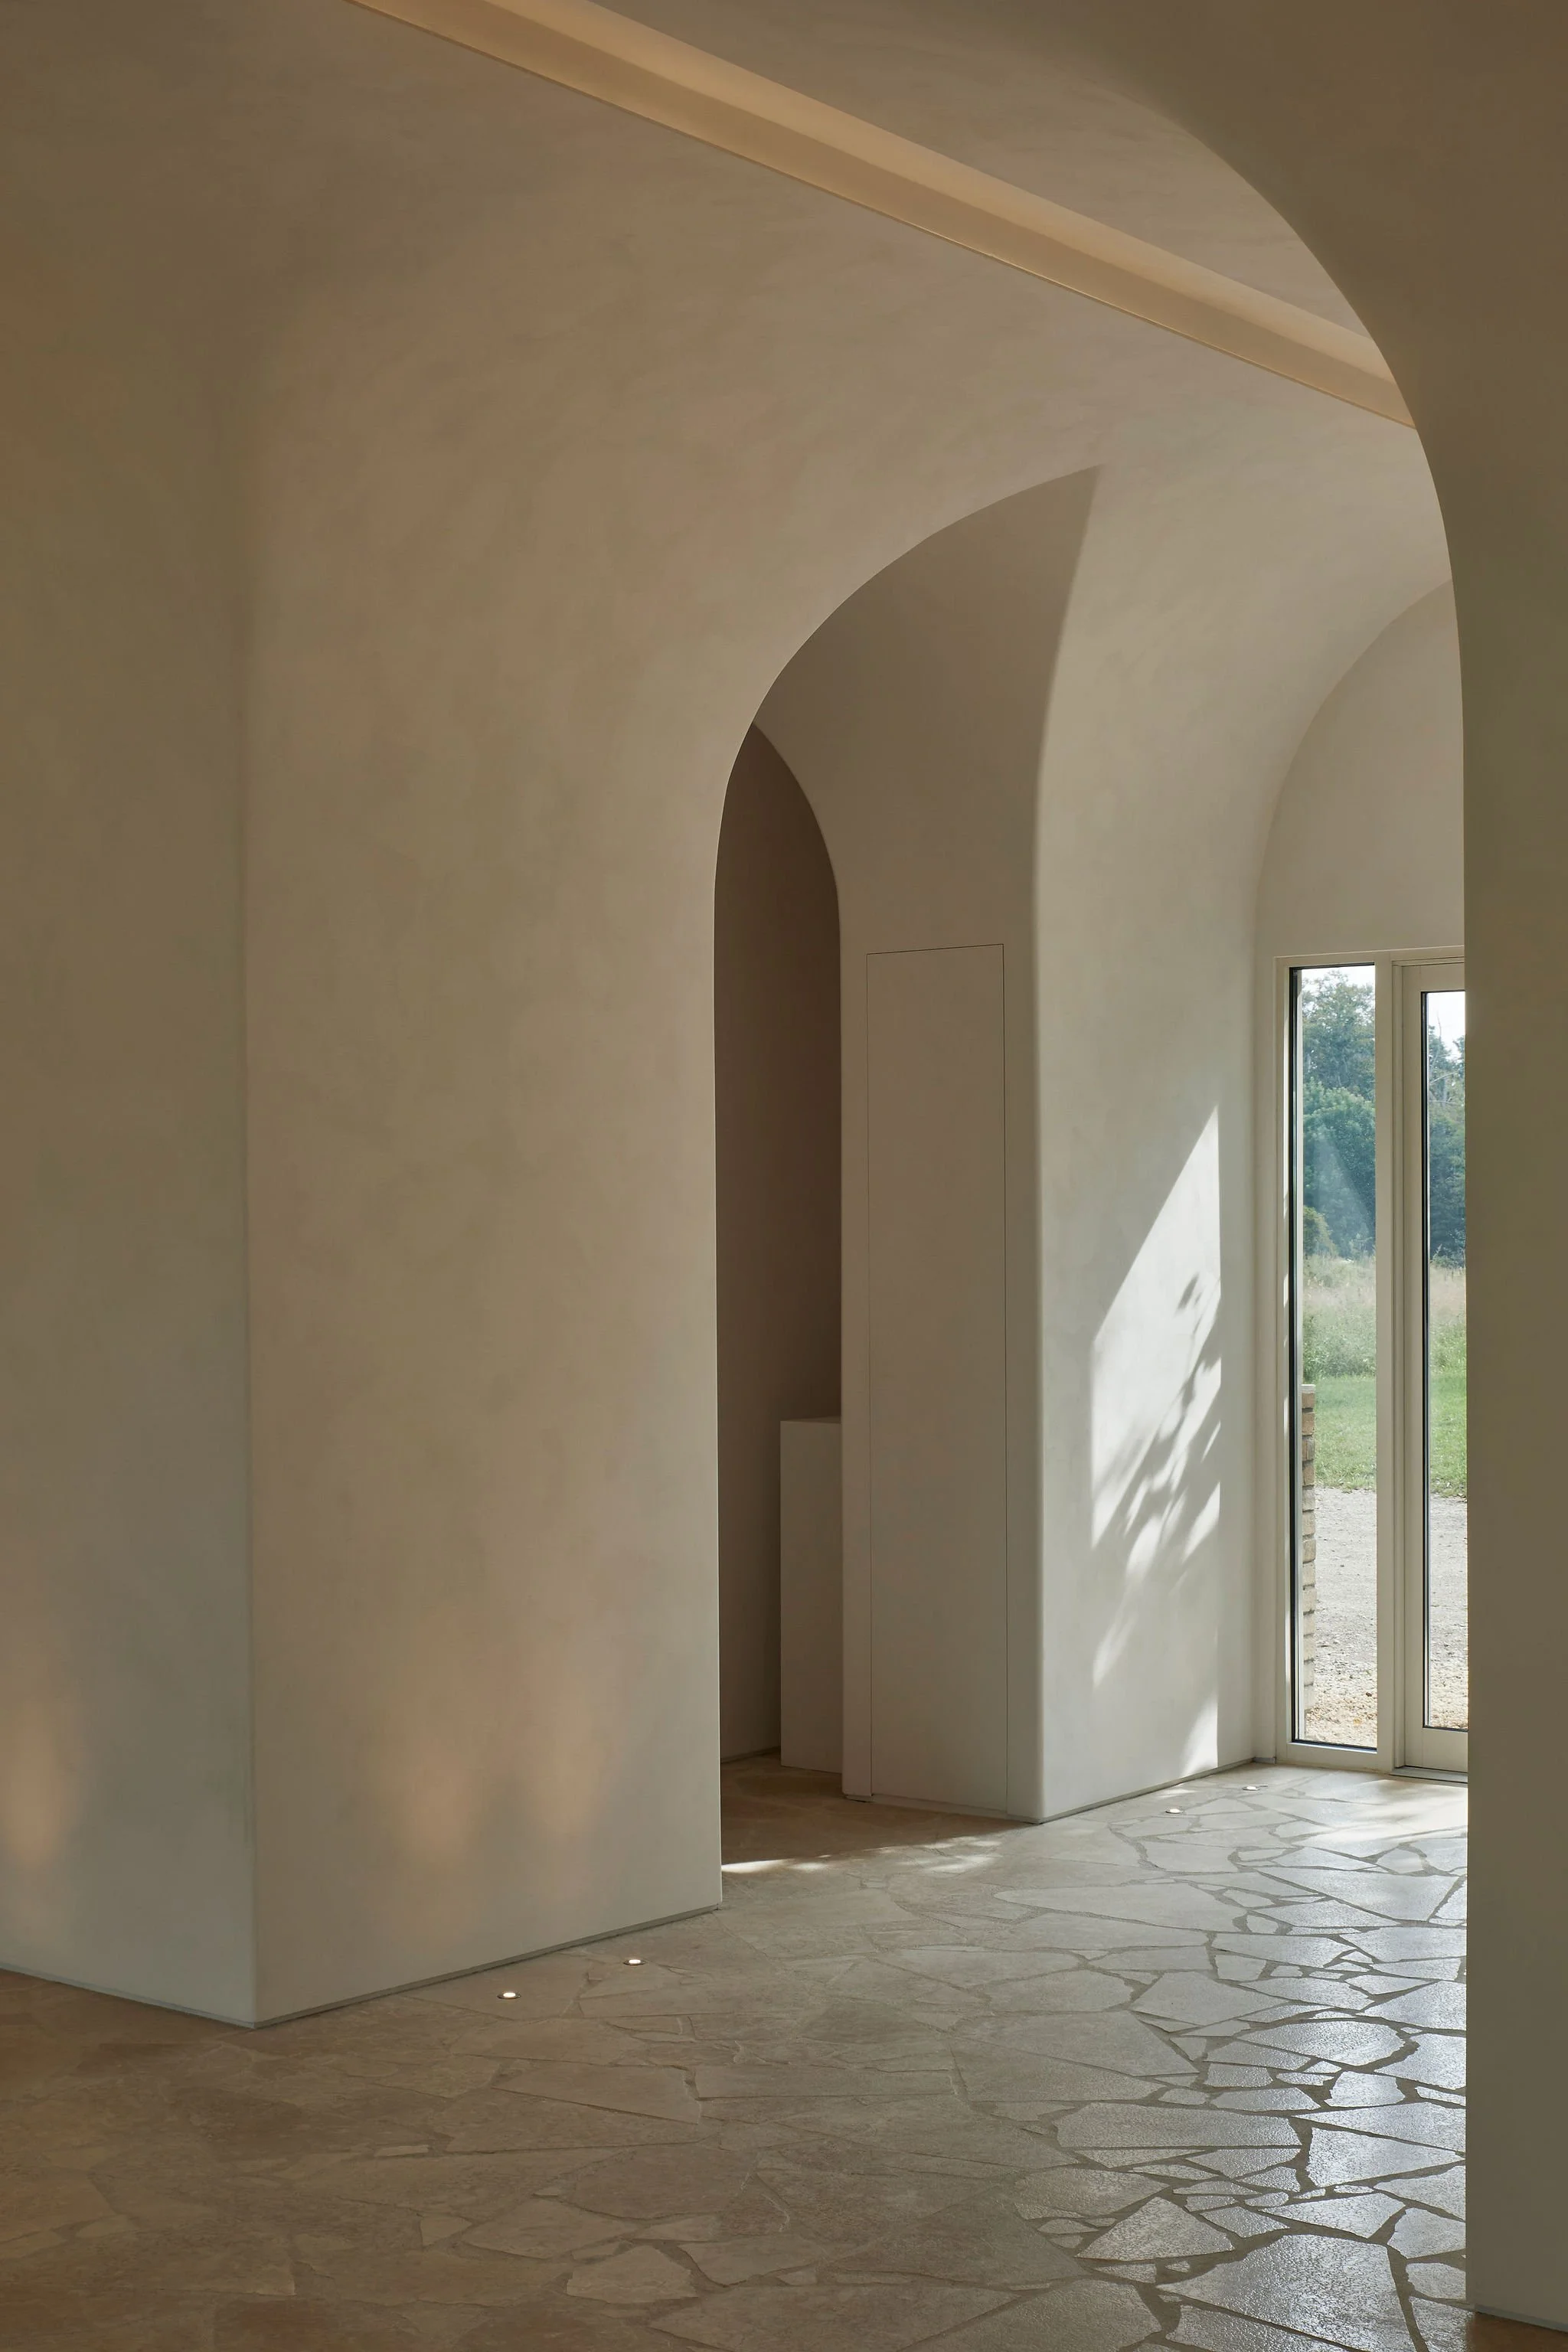
Curved plaster architecture, integrated wall lighting and floral display inside the Lune 1860 barn.
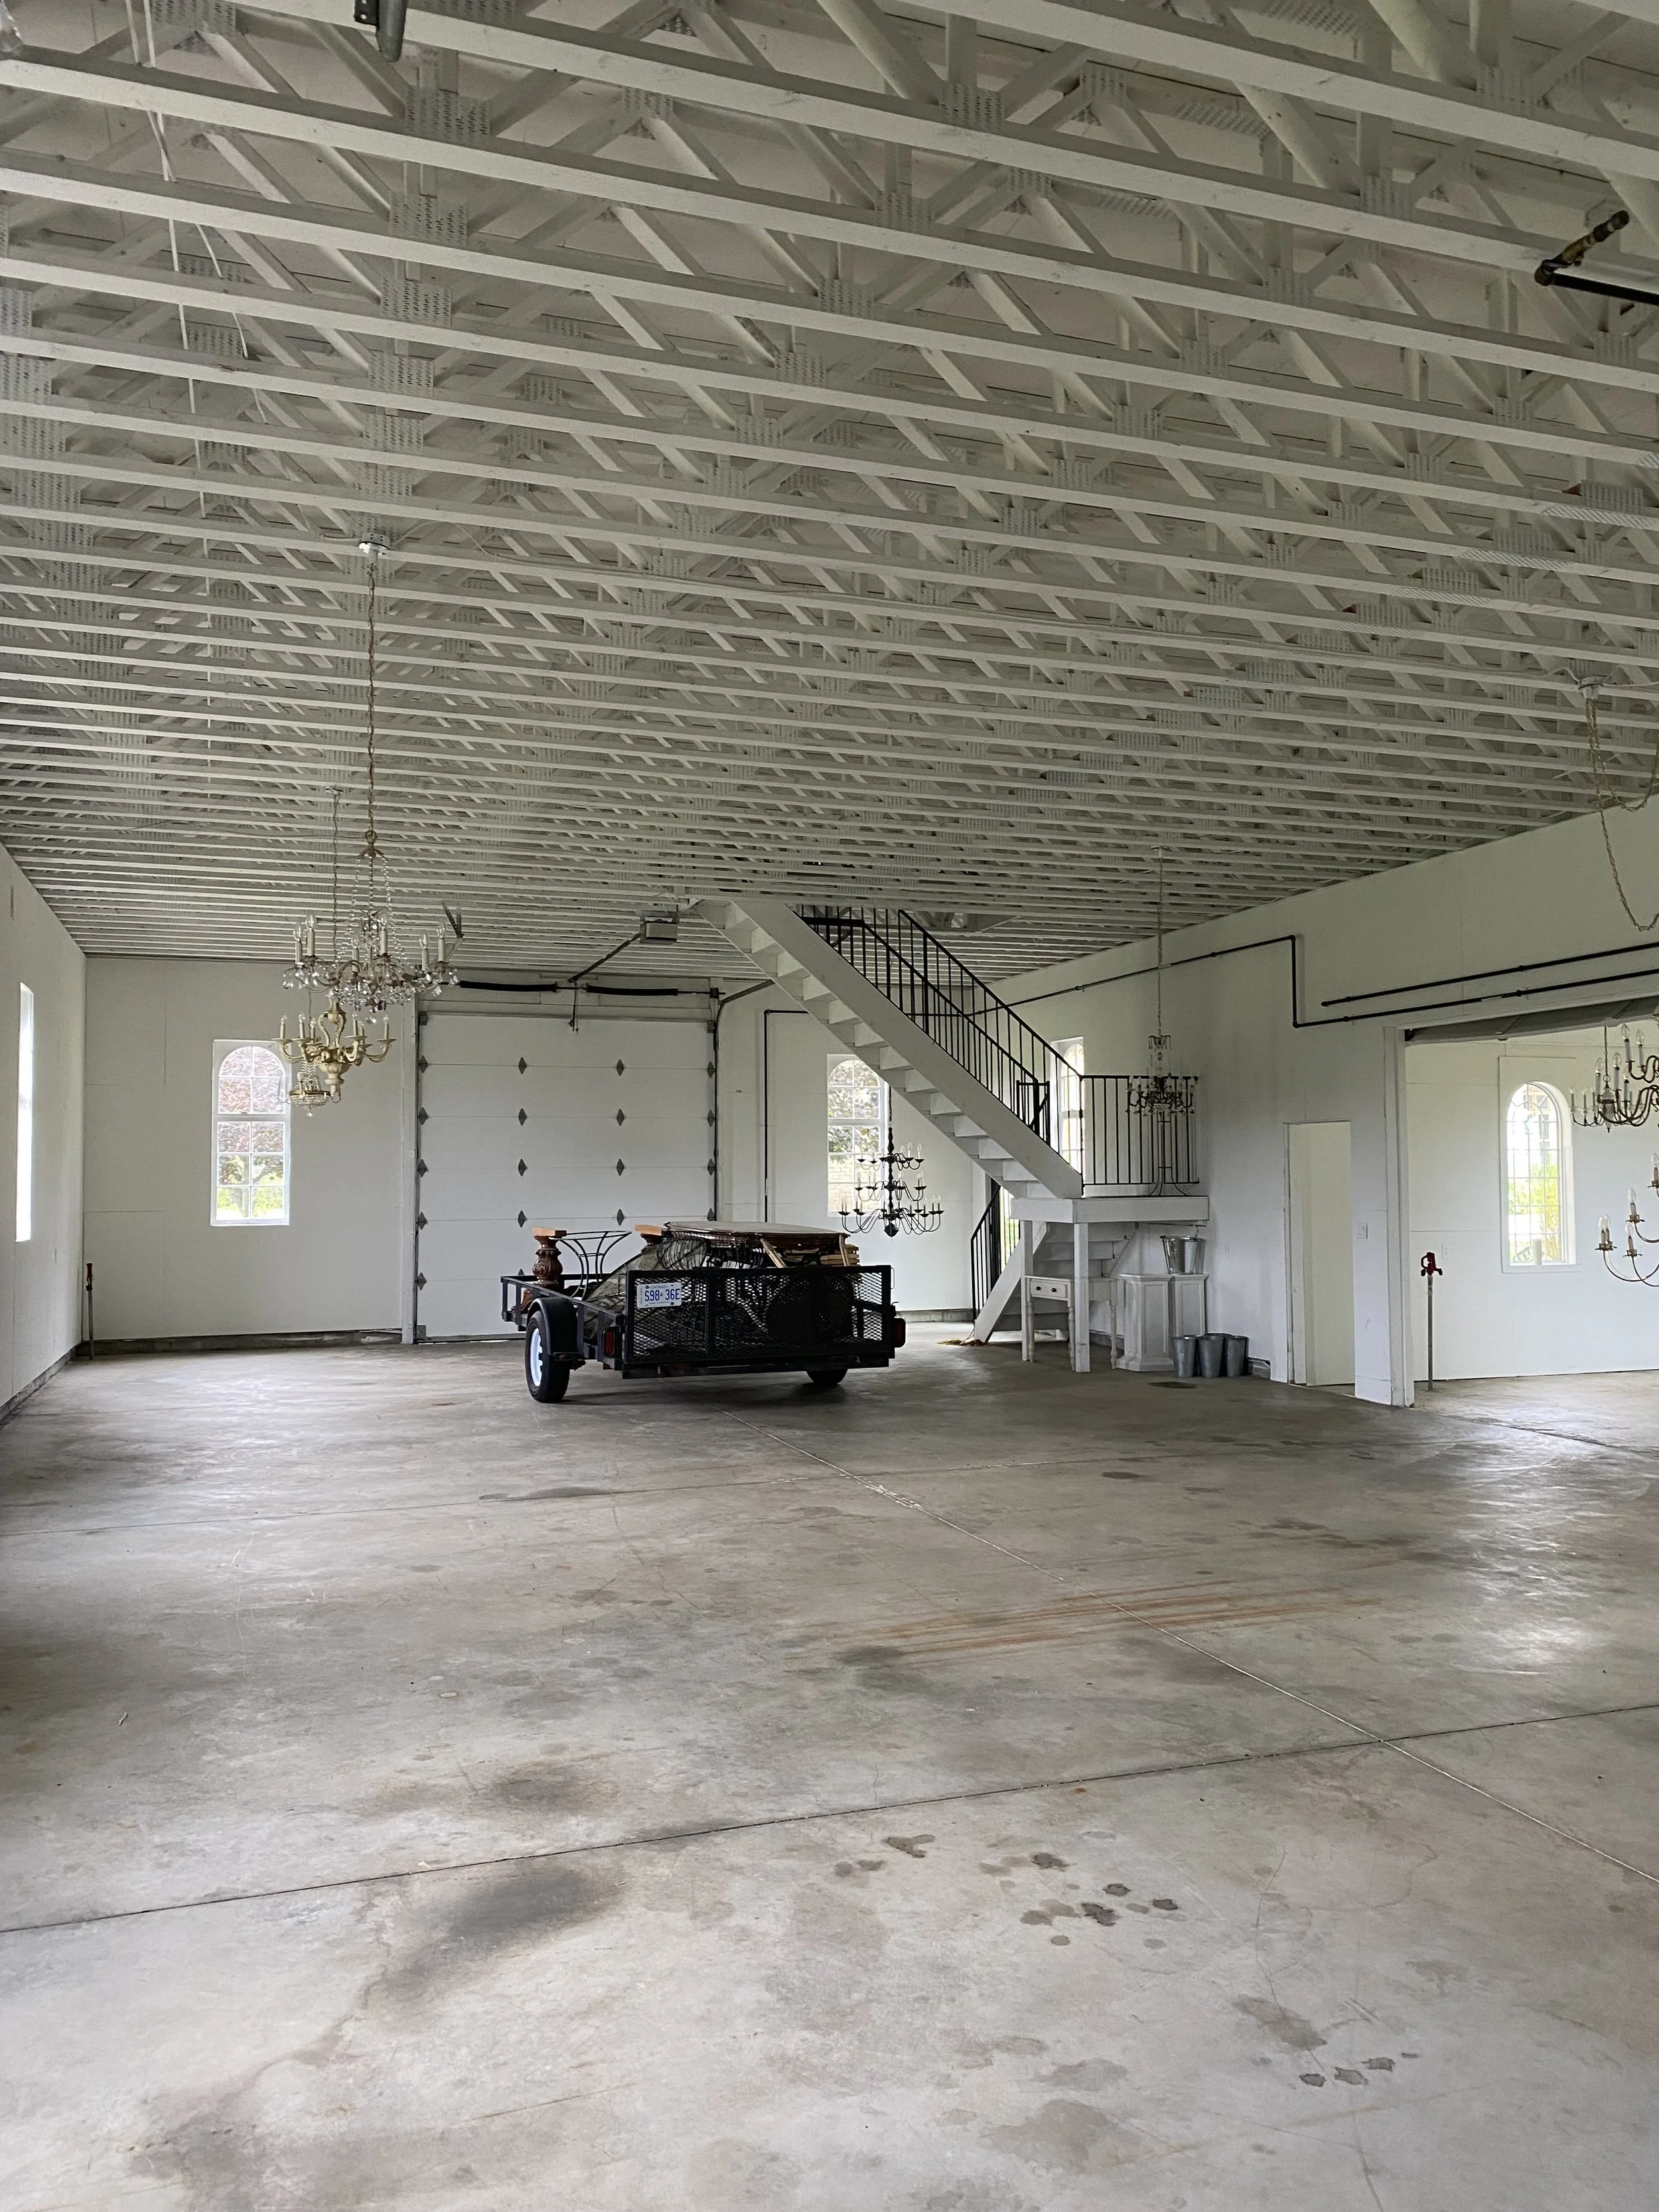
Existing agricultural barn at Lune 1860 before its conversion into an event and hospitality destination in rural Ontario.
Curved plaster walls and arched openings inside the converted barn at Lune 1860 in Ontario.
Sculptural reception counter and illuminated display niches inside the Lune 1860 barn in Ontario.
Main event space inside the Lune 1860 barn, with vaulted plaster ceiling, stone floor and views across the Ontario countryside.
Curved plaster architecture, integrated wall lighting and floral display inside the Lune 1860 barn.
Existing agricultural barn at Lune 1860 before its conversion into an event and hospitality destination in rural Ontario.

Location

#200 - 2200 Dundas Street East Mississauga, ON
L4X 2V3, Canada  

Hours

Monday — Friday
9am — 5pm

Saturday — Sunday
Closed

Contact

info@limehousestudios.ca

+1 (416) 992-1470